
Roof cost by square footage is calculated from the measured surface area of the roof, not simply the home’s listed living space. Roofers divide roof area by 100 to get “roofing squares.” For 2026 budgeting in Huntsville, Alabama, the published architectural-asphalt range from Huntsville Roofing Solutions is approximately $4.00–$5.50 per square foot of roof surface installed ($400–$550 per roofing square). For example, a measured 2,500-square-foot roof is 25 squares, giving an illustrative $10,000–$13,750 at that unit rate. Actual estimates must account for pitch, roof shape, tear-off, access, decking, and job-specific details; the calculation is not a guaranteed quote.
This sizing guide shows the measurement math so you can check a contractor’s roof-area number without confusing it with your home’s floor area. If you need a full breakdown by roofing material, financing or 2026 local budgets, use our 2026 roof replacement cost guide for Huntsville instead.
What Does Roof Square Footage Mean?
Roof square footage is the total surface area of the roof planes measured along each slope. A roof made of two sloped rectangular planes is measured by calculating each plane’s length times its sloped width, then adding the results. Contractors commonly report the result in “squares”: 1 roofing square = 100 square feet. Thus, 15 squares = 1,500 square feet of roof area, while 30 squares = 3,000 square feet.
This unit does not tell you the shingle grade, the number of old layers, or how hard the work will be. And a contractor may list two different square counts: one for measured roof area and another for materials to order after accounting for cuts and waste.
Why a Home’s Square Footage Is Not Its Roof’s Square Footage
Real-estate listings usually report finished living area across every floor. Roof measurement follows the building’s horizontal roof projection and the slopes above it. A first-floor garage, open porch or roof overhang may contribute to roof area without appearing in finished living square footage. A two-story house may have more total living space stacked under a smaller horizontal footprint.
Example: One-Story vs. Two-Story Homes
Imagine two simplified homes, both with 2,000 square feet of finished living space. The one-story home might have about 2,000 square feet of horizontal roof projection above its main living area, while a two-story home with two equally sized floors might have about 1,000. With a uniform 6/12 pitch, those projections become approximately 2,236 and 1,118 square feet of sloped roof, respectively—before adding garages, porches or overhangs. The homes have the same advertised living area but very different roofing quantities.
Important: These two buildings are a math illustration, not representative Huntsville floor plans. Actual roof projections can be much larger where garages and other extensions are present.

Roof Cost by Measured Square Footage: Illustrative 2026 Sizing Table
The table starts with roof surface area already measured along the slope—not living area, and not the roof’s flat projection. Multiply roof surface area by the published architectural-shingle planning rate of $4.00–$5.50 per square foot installed, or multiply squares by $400–$550. These are simple rate calculations for illustration only; actual project quotes may differ because of minimum charges, access, roof details, deck repairs, product selection and other factors.
| Measured roof surface | Roofing squares | Illustrative installed price at $4.00–$5.50/sq ft |
|---|---|---|
| 1,500 sq ft | 15 squares | $6,000–$8,250 |
| 2,000 sq ft | 20 squares | $8,000–$11,000 |
| 2,500 sq ft | 25 squares | $10,000–$13,750 |
| 3,000 sq ft | 30 squares | $12,000–$16,500 |
| 3,500 sq ft | 35 squares | $14,000–$19,250 |
What these figures do not mean: A 1,500-square-foot house is not automatically a 1,500-square-foot roof. A $6,000 calculation is not a guaranteed minimum bid, and it does not mean every smaller project can be done at a perfectly proportional price. This table deliberately does not replace the hub’s total-price guidance for typical Huntsville homes.
How to Estimate Your Roof’s Square Footage in Four Steps
- Identify the horizontal roof plan. Start with the roof’s plan-view projection, including covered garages, porches, eaves and other roofed structures where applicable. Do not automatically use the square footage shown in a property listing.
- Identify roof planes and their pitches. A simple two-plane gable is easier to estimate than a roof with multiple pitches, hips, dormers and valleys. Each area with a different pitch needs its own calculation.
- Convert flat projection to sloped area. For a simple plane with pitch expressed as rise per 12 inches, multiply its horizontal plan area by
sqrt(1 + (rise / 12)²). Or measure the actual sloped dimensions directly from a verified roof report. - Sum the sloped areas, then divide by 100. The result is the measured roofing squares. Check any separate materials/waste allowance rather than silently adding it to the roof’s physical size.
Worked example: Suppose a relatively simple roof covers 1,800 square feet horizontally, including any assumed overhangs, and every plane has a 6/12 pitch. The pitch multiplier is about 1.118. Estimated sloped roof area = 1,800 × 1.118 ≈ 2,012 square feet, or 20.1 roofing squares. Multiplying by $4.00–$5.50 gives a mathematical planning range of approximately $8,050–$11,070 for architectural asphalt. This example is fictional; more detailed measurement and inspection can change it substantially.
Roof work can be dangerous. Homeowners do not need to climb onto the roof for this preliminary calculation; request a roof-measurement report or on-site estimate from a qualified contractor. Roofing manufacturer GAF also explains how roofing squares are measured.
How Much Does Roof Pitch Change the Area?
Pitch describes how many inches the roof rises for every 12 horizontal inches. A 6/12 roof rises six inches over a twelve-inch run. For a simple surface, the multiplier below converts horizontal plan area to actual sloped area. These calculations assume one consistent pitch across the measured area; for mixed pitches, calculate each group of roof planes separately.
| Pitch | Approx. area multiplier | Estimated sloped roof surface |
|---|---|---|
| 4/12 | 1.054 | 1,897 sq ft |
| 6/12 | 1.118 | 2,012 sq ft |
| 8/12 | 1.202 | 2,163 sq ft |
| 12/12 | 1.414 | 2,546 sq ft |
Notice that a steeper roof can cost more for two separate reasons: it has more surface area, and it may require more demanding labor and fall-protection arrangements. The price difference is not captured merely by multiplying area; complex access and steep-work costs are project-specific.
Measured Roof Squares vs. Material Squares: Where Waste Fits
Roofing estimates can describe measured squares (the actual sloped surfaces) and ordered squares (the material quantity). Shingles may be cut around hips, valleys, skylights and edges, and certain products require starter and ridge-cap pieces. The amount of extra material depends on the roof geometry, material format and installation plan.
Returning to the illustrative 2,012-square-foot roof, adding a hypothetical 10% shingle-order allowance would mean about 2,214 square feet of ordered material, or roughly 22.1 squares of materials. The physical roof would still be only about 20.1 measured squares. Ten percent is an example rather than a universal recommended allowance.
Do not automatically add another 10% to an installed-price estimate. The per-square unit rate or fixed-price quote may already reflect normal installation waste. Ask which quantity the estimator used, what it covers, and whether starter/ridge products are separate line items. If two quotes disagree, our guide to why roof replacement bids change discusses the broader reasons.
What Roof Size Alone Cannot Tell You About the Final Bill
A roof-area calculation is useful for comparing the scale of projects, but it is not a substitute for an itemized scope. Two roofs with the same measured square footage may have different totals because of:
- Tear-off: one existing roof layer versus multiple layers and different removal requirements.
- Decking: rot, soft plywood/OSB or repairs discovered after materials come off.
- Roof geometry: extra valleys, dormers, walls, chimneys, penetrations and detailed flashing.
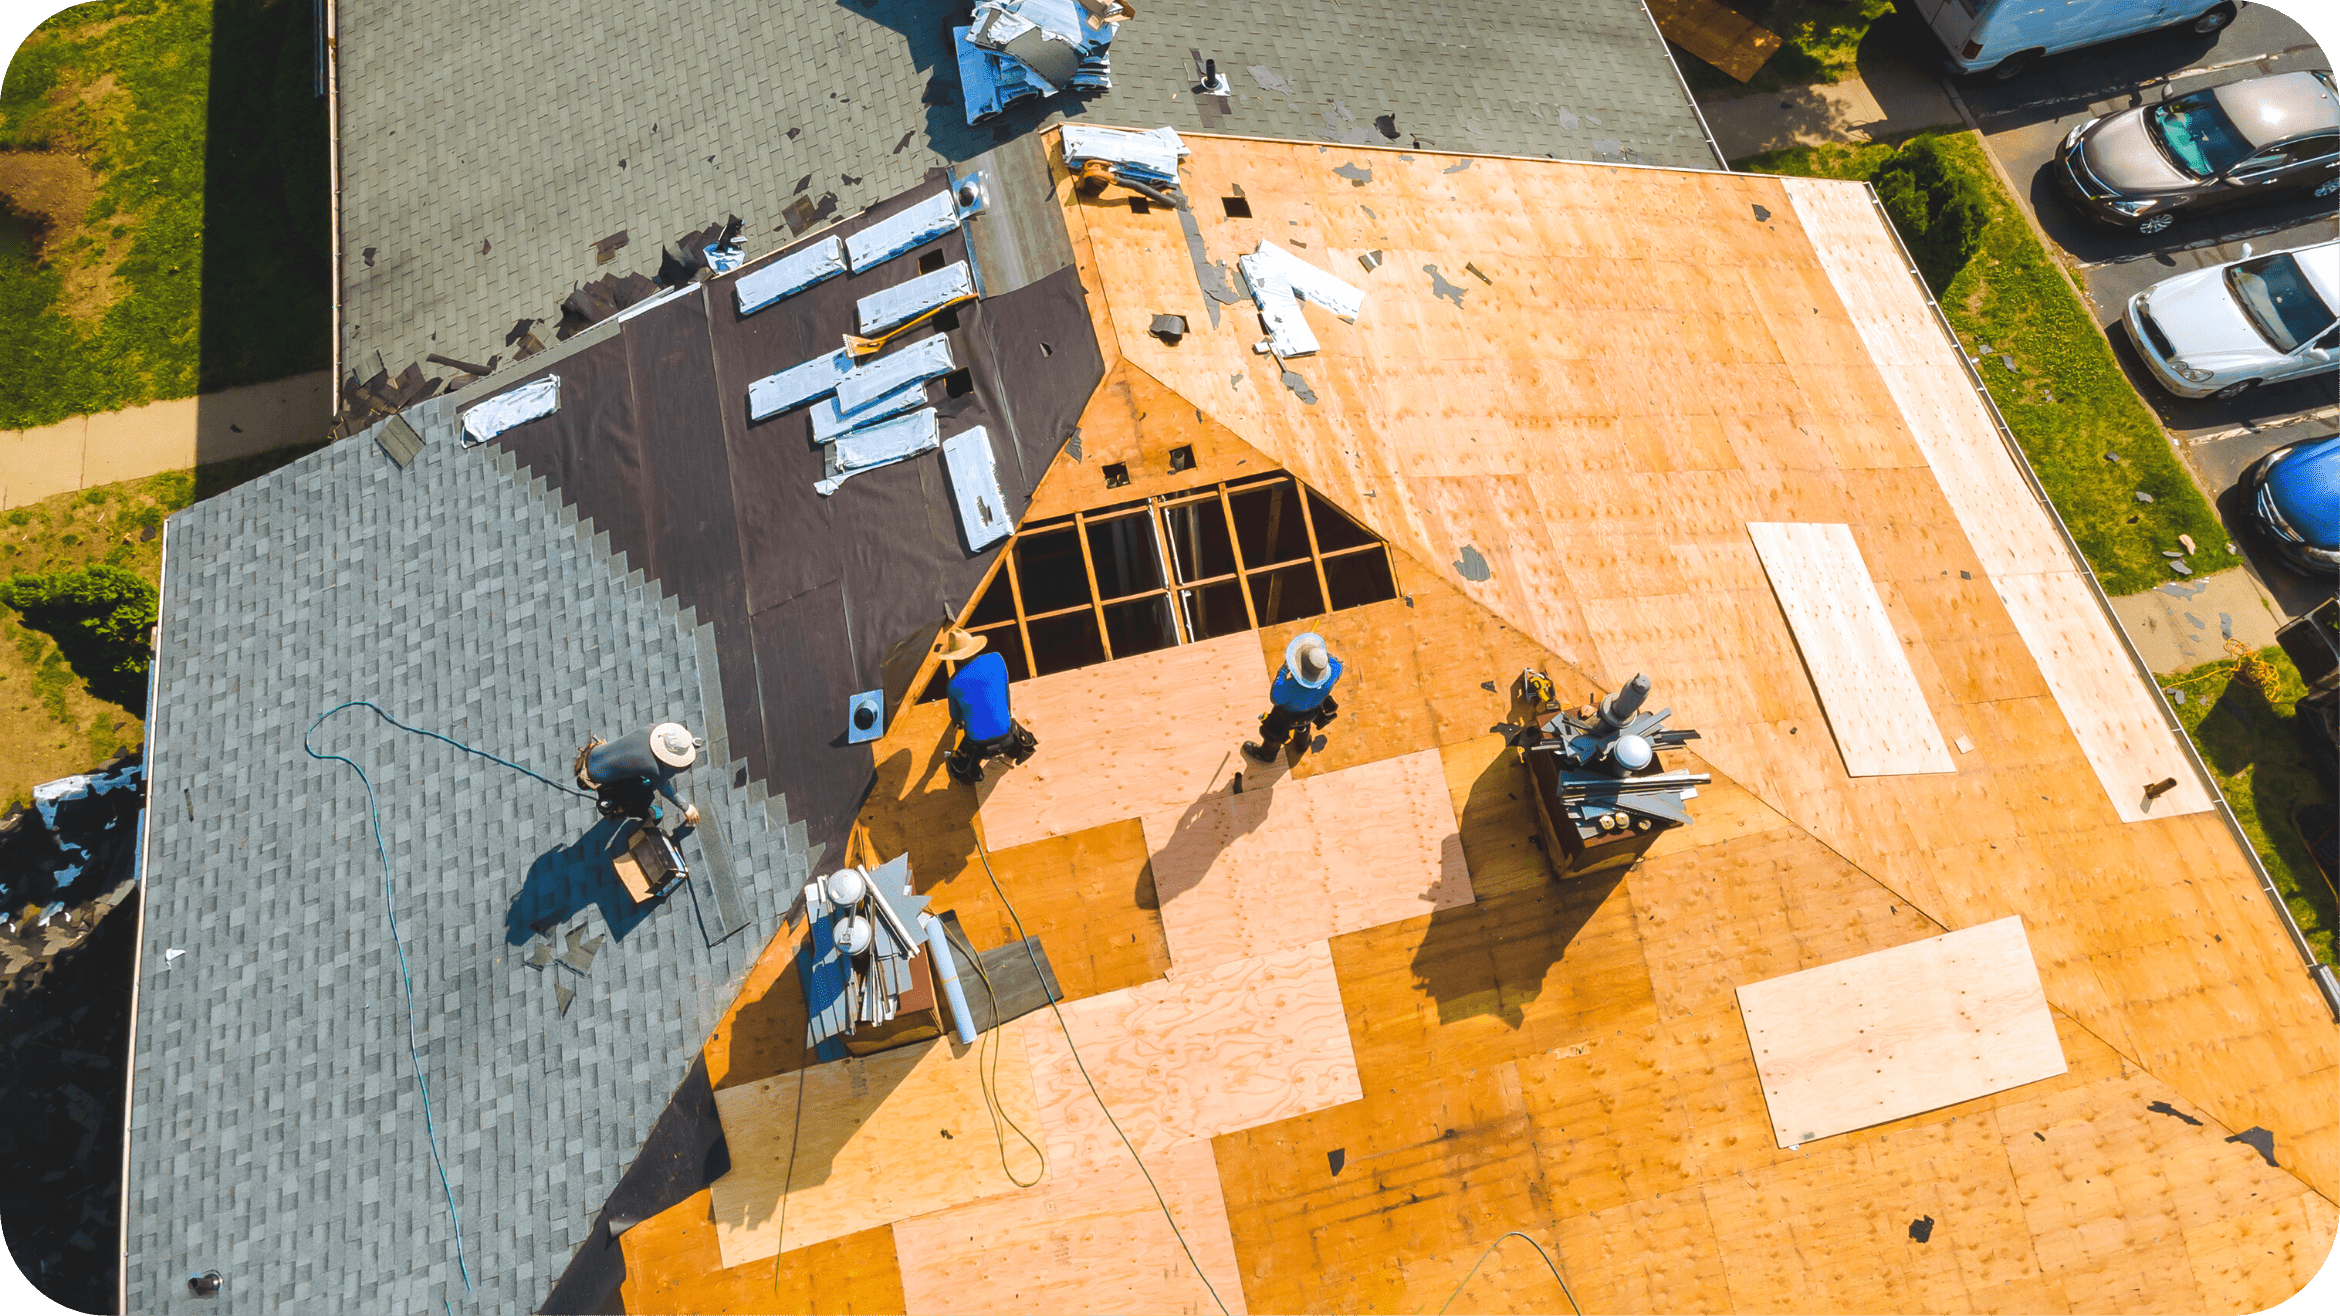
- Access: roof height, steep slopes, equipment needs, site restrictions and weather.
- Specifications: shingle product, underlayment, vents, drip edge, flashing and warranty scope.
A low bid is not automatically wrong, and a high bid is not automatically better. The fairest comparison matches both the measured area and the written work specifications. Costs discovered after tear-off should have a clear approval and unit-price process. For that narrower concern, see possible extra charges during roof replacement.
Using the Numbers for a Huntsville or North Alabama Home
Homeowners in Huntsville, Madison, Athens, Decatur and nearby communities can use measured roof square footage to prepare a budget before requesting a formal estimate. If you know only your home’s interior square footage, treat it as background information—not the input to a precise cost calculator.
For a useful local quote, ask the contractor to provide (1) measured roof surface in square feet or squares, (2) major pitches and roof sections, (3) whether waste is included, (4) the exact roof system and tear-off scope, and (5) the handling of unforeseen decking work. Our checklist of questions to ask a roofing contractor covers how to evaluate the rest of the proposal.
Neither square footage nor the table above can tell you whether the existing roof actually needs replacement. An inspection may show that a targeted repair is appropriate; choosing a new roof solely because a calculator gives a price is not a good decision.
Roof Size and Cost: Frequently Asked Questions
How much does a roof cost per square foot in Huntsville, Alabama?
The published 2026 Huntsville Roofing Solutions guide lists architectural asphalt shingles at approximately $400–$550 per roofing square installed, or $4.00–$5.50 per square foot of measured roof surface. That is a budgeting reference, not a firm bid. Site conditions and project minimums can change the total.
Does a 2,000-square-foot house have a 2,000-square-foot roof?
Not necessarily. The home’s square footage usually describes interior living space, while roof area is measured along the slopes. Stories, attached garages, porches, overhangs, and roof pitch can make the roof substantially smaller or larger than the reported living area.
What does 25 squares of roofing mean?
Twenty-five roofing squares means approximately 2,500 square feet of measured roof surface, because one square equals 100 square feet. Ask whether 25 squares is the measured area or the quantity of material being ordered with a waste allowance.
How does a 6/12 roof pitch change square footage?
A uniform 6/12 pitch increases the sloped area above the same horizontal roof plan by a factor of about 1.118. For example, 1,800 square feet of horizontal roof projection becomes about 2,012 square feet of sloped roof surface, before any material waste allowance.
Should I add 10% waste to the installed roof price?
Not automatically. Extra shingles may be ordered for cuts, hips, valleys, starter courses, and installation waste, but an installed quote may already account for these quantities. Compare measured squares with ordered squares and ask whether waste is included before applying any additional percentage.
Get a Roof Size You Can Actually Use in a Quote
Start with a measured roof area and a clear description of the work. Huntsville Roofing Solutions can discuss the appropriate residential roof replacement service for a Huntsville-area property, including whether more detailed measurements or an inspection are needed. A documented estimate is more reliable than multiplying your home’s living area by a generic online rate.
Source and pricing note: The unit-rate examples in this article are derived from the company’s published 2026 Huntsville cost guide and are shown for education, not as a promise that an individual job will fall within a stated range. The definition of a roofing square and measuring roof planes is consistent with GAF’s educational roofing guidance. Measurements and project specifications govern real bids.

Jordan is the founder and owner of Huntsville Roofing Solutions, a locally owned, fully licensed and insured roofing company serving Huntsville and North Alabama. He and roofing supervisor Barry Minor have handled residential and commercial roofs across the region — replacements, repairs, storm damage, and insurance claims — earning a 4.9-star Google rating along the way.